
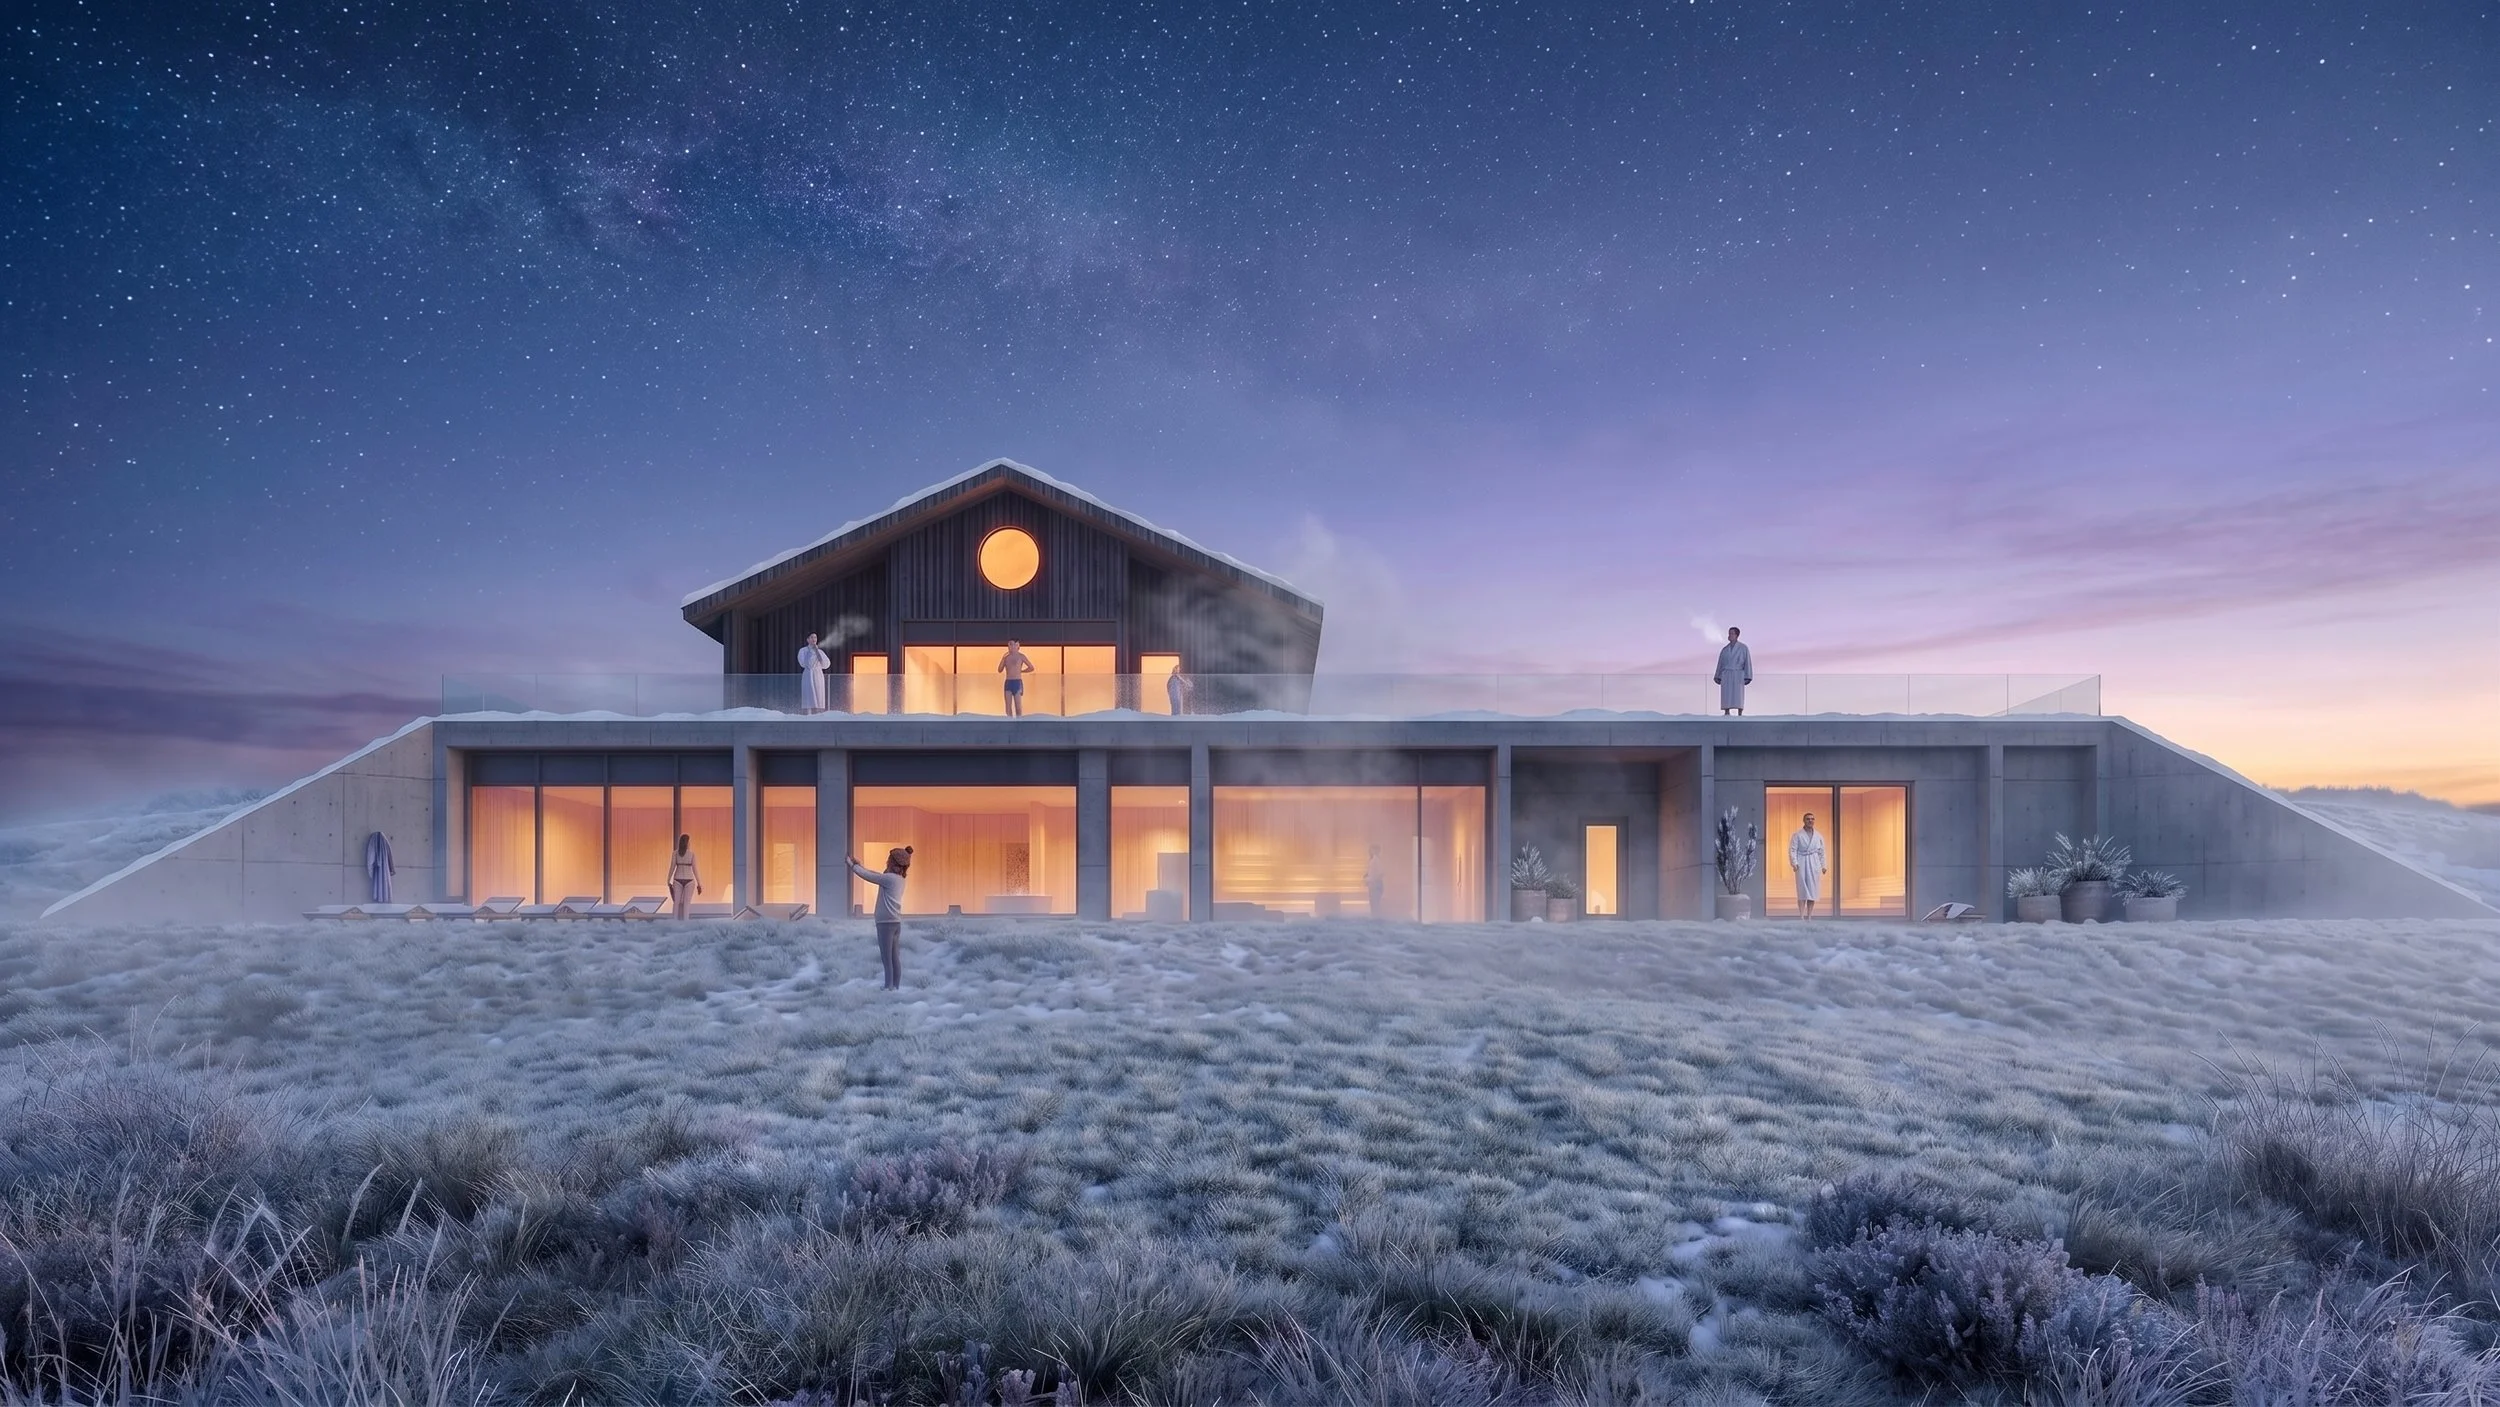
KNZ SPA
We deliberately sought a place where human presence had already left its mark. On the former farm site, silo pits remain — man-made depressions in the ground. It is precisely here, without disturbing untouched meadows or shorelines, that the underground volume of the SPA is placed. Architecture does not invade nature; it continues an existing intervention, transforming it into a space of silence, warmth, and water.
Program: hotel, hospitality, wellness
Area: 720 sq.m
Status: architectural concept
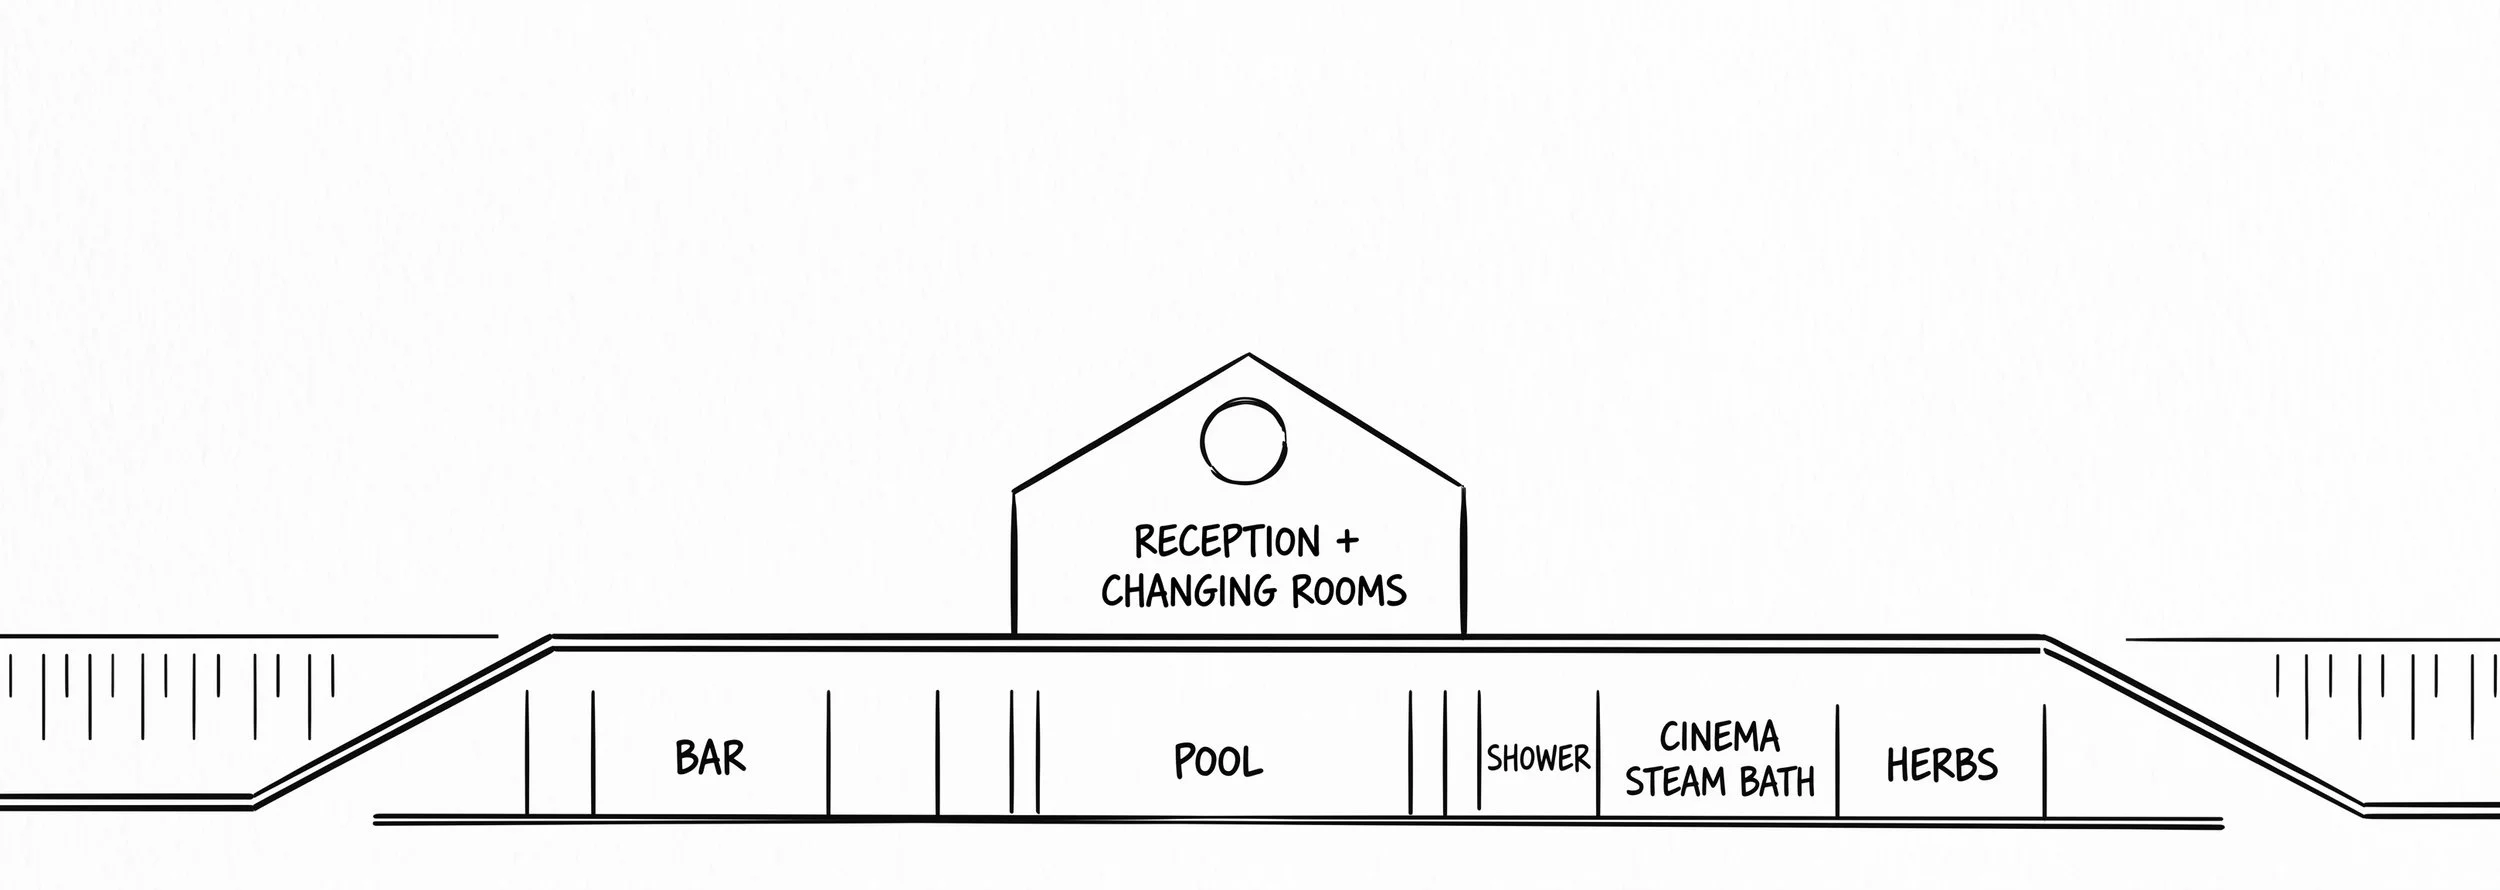
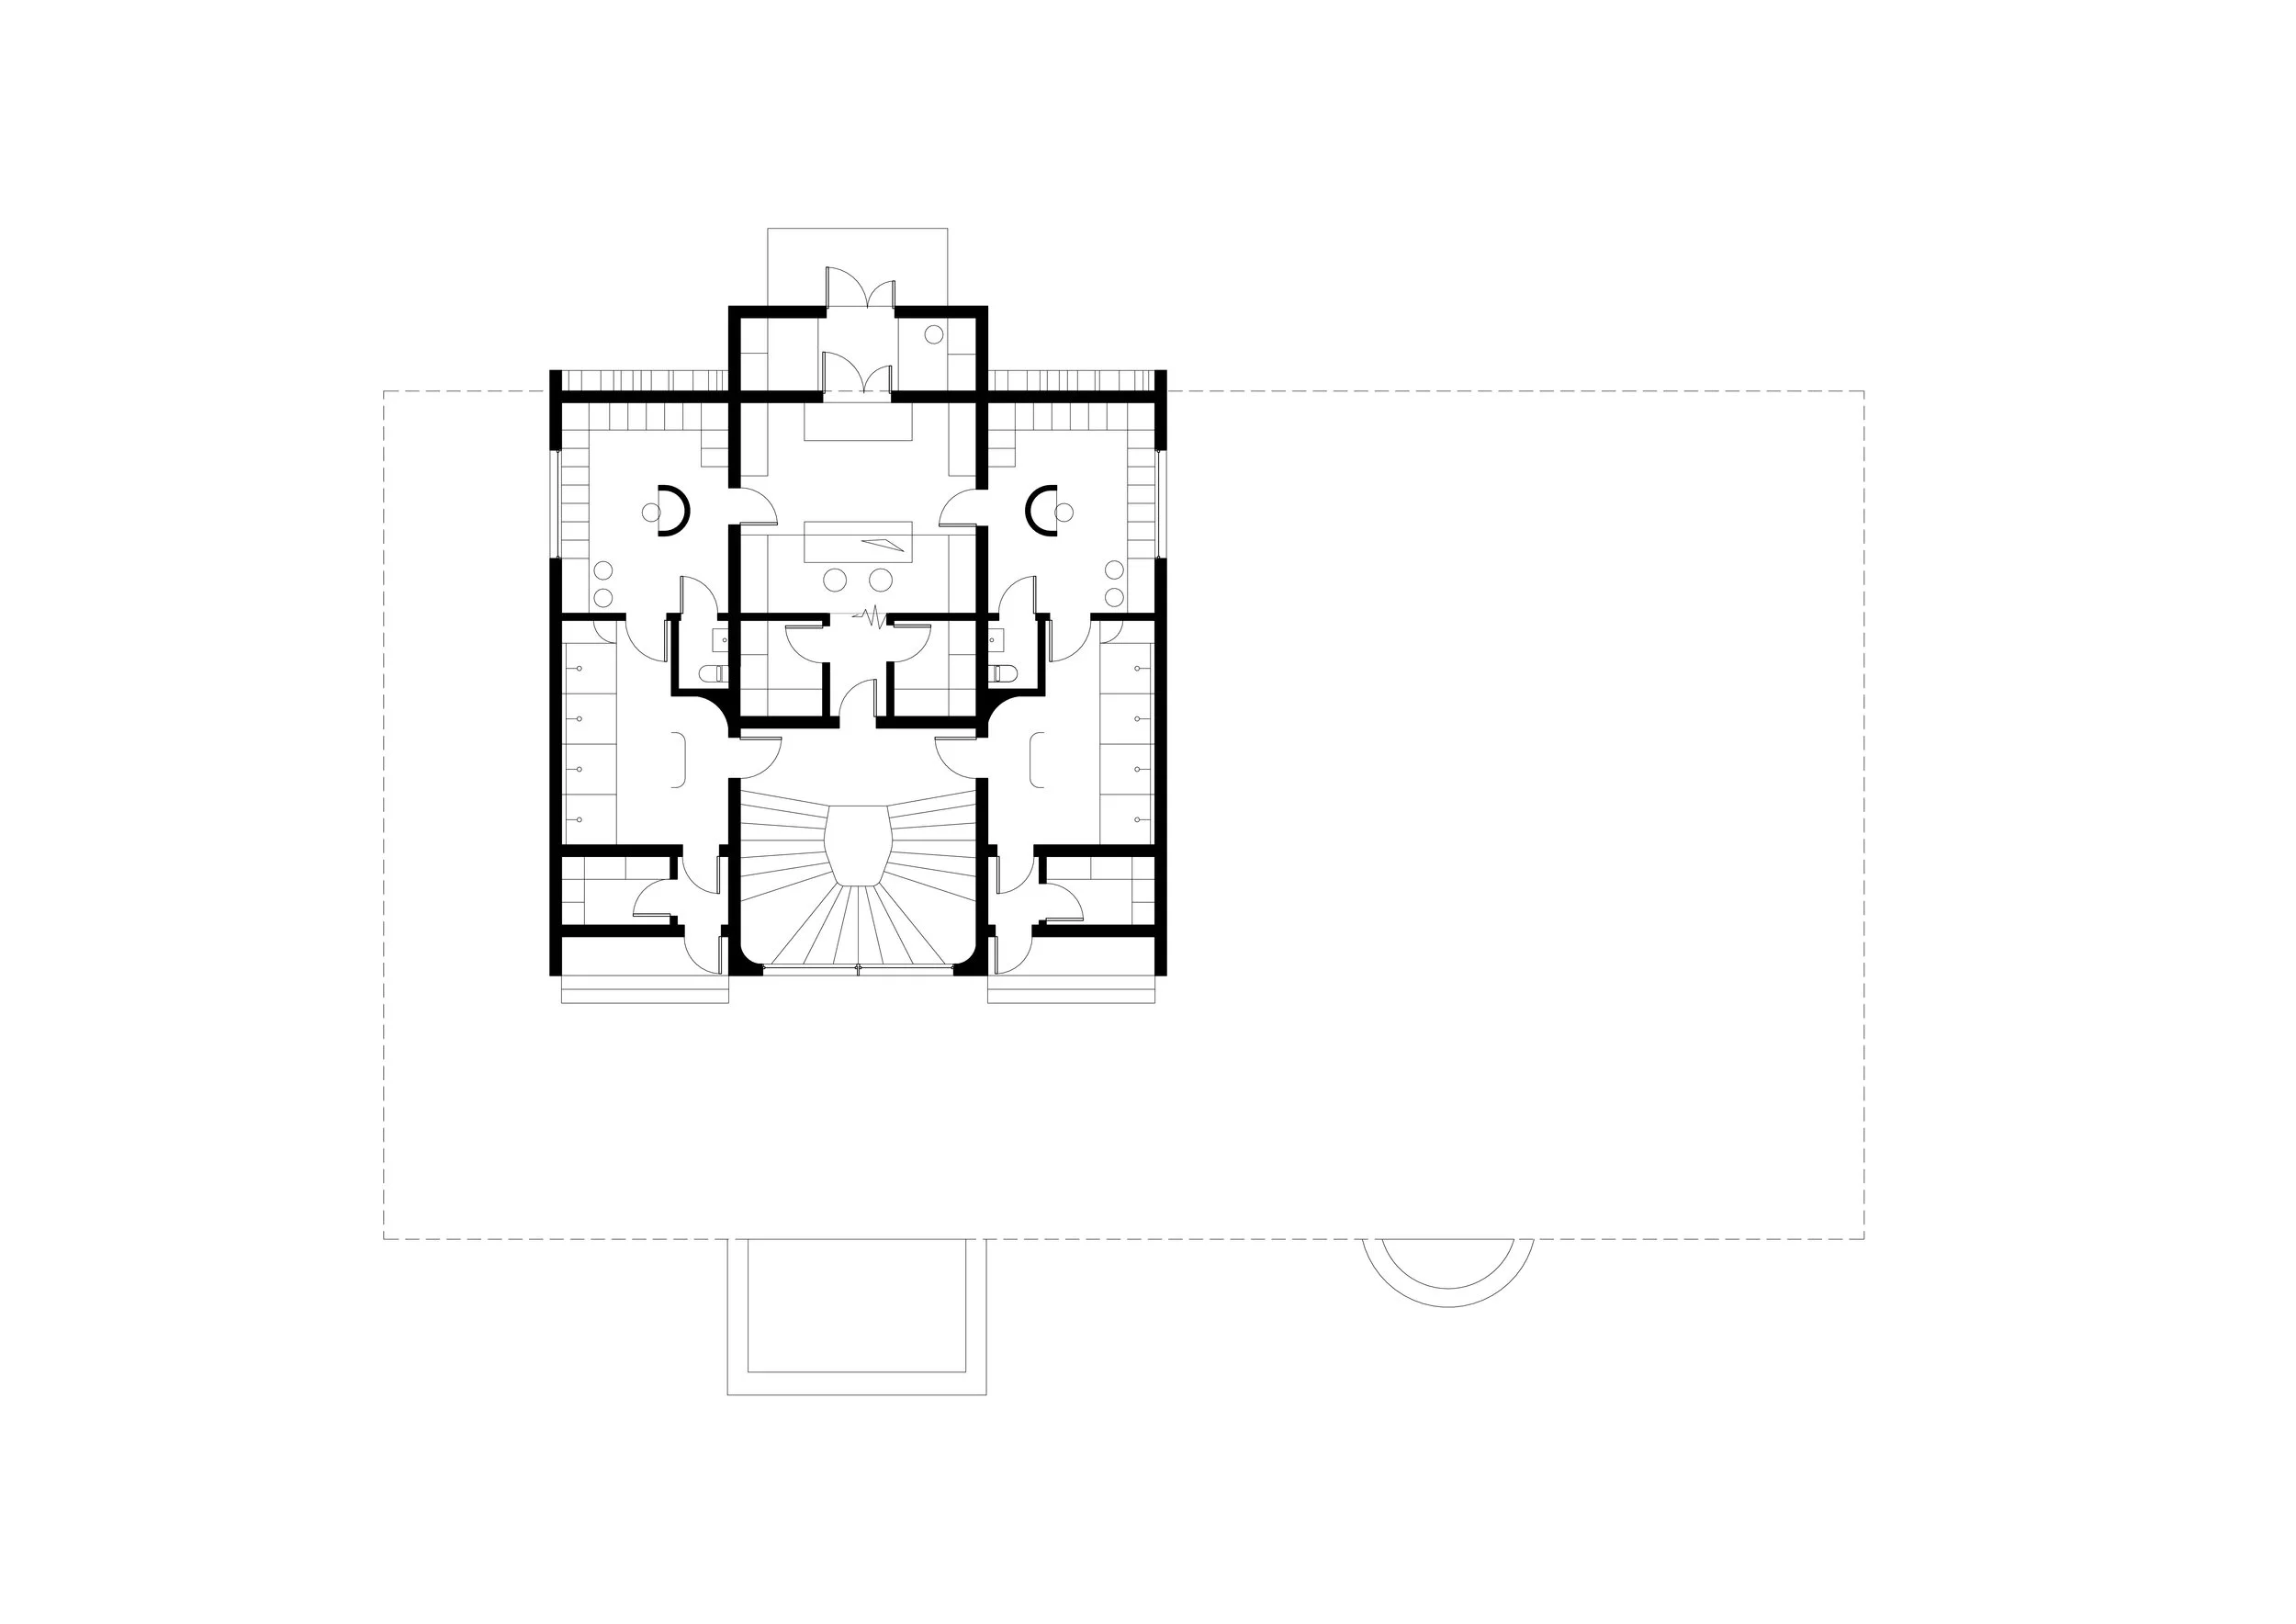
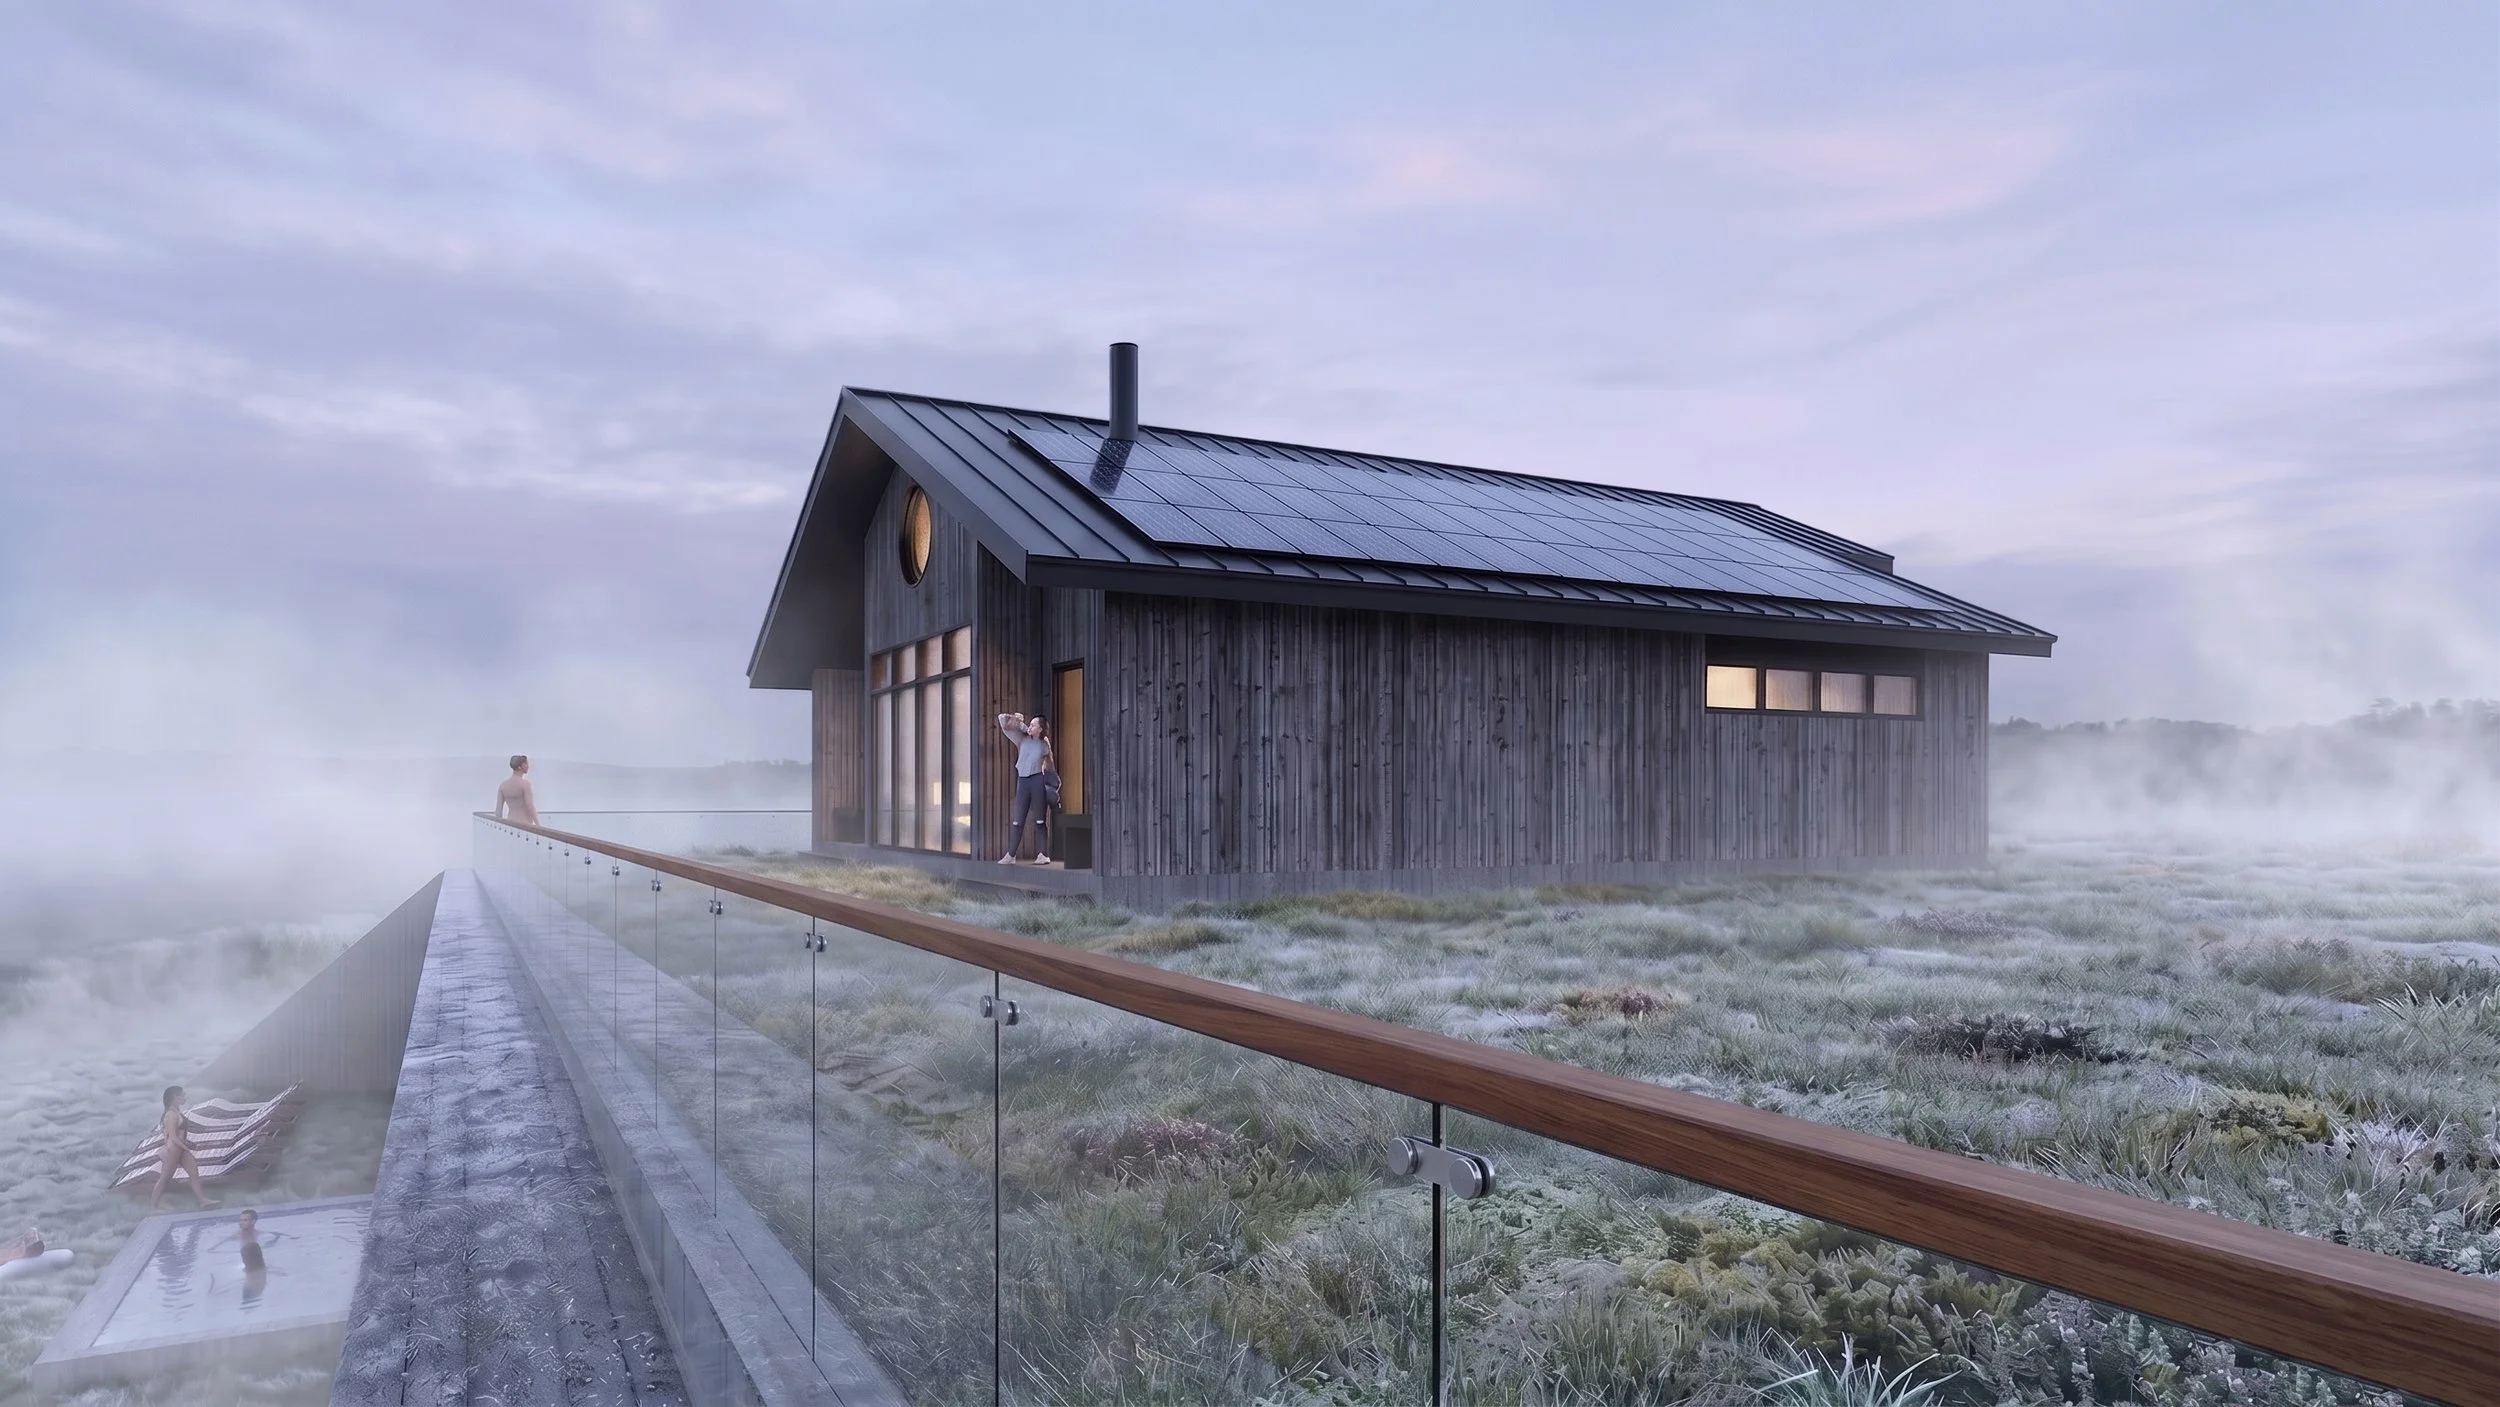
The above-ground part is deliberately restrained and subordinated to the traditions of northern wooden architecture. A compact volume with a classic gable roof stands on the hill as a quiet witness. The façades are clad in dark wooden boarding of local timber (larch or pine, treated using traditional methods). The silhouette is familiar and recognizable: simple proportions, absence of alien decorative elements, forms, or details foreign to the local building tradition.
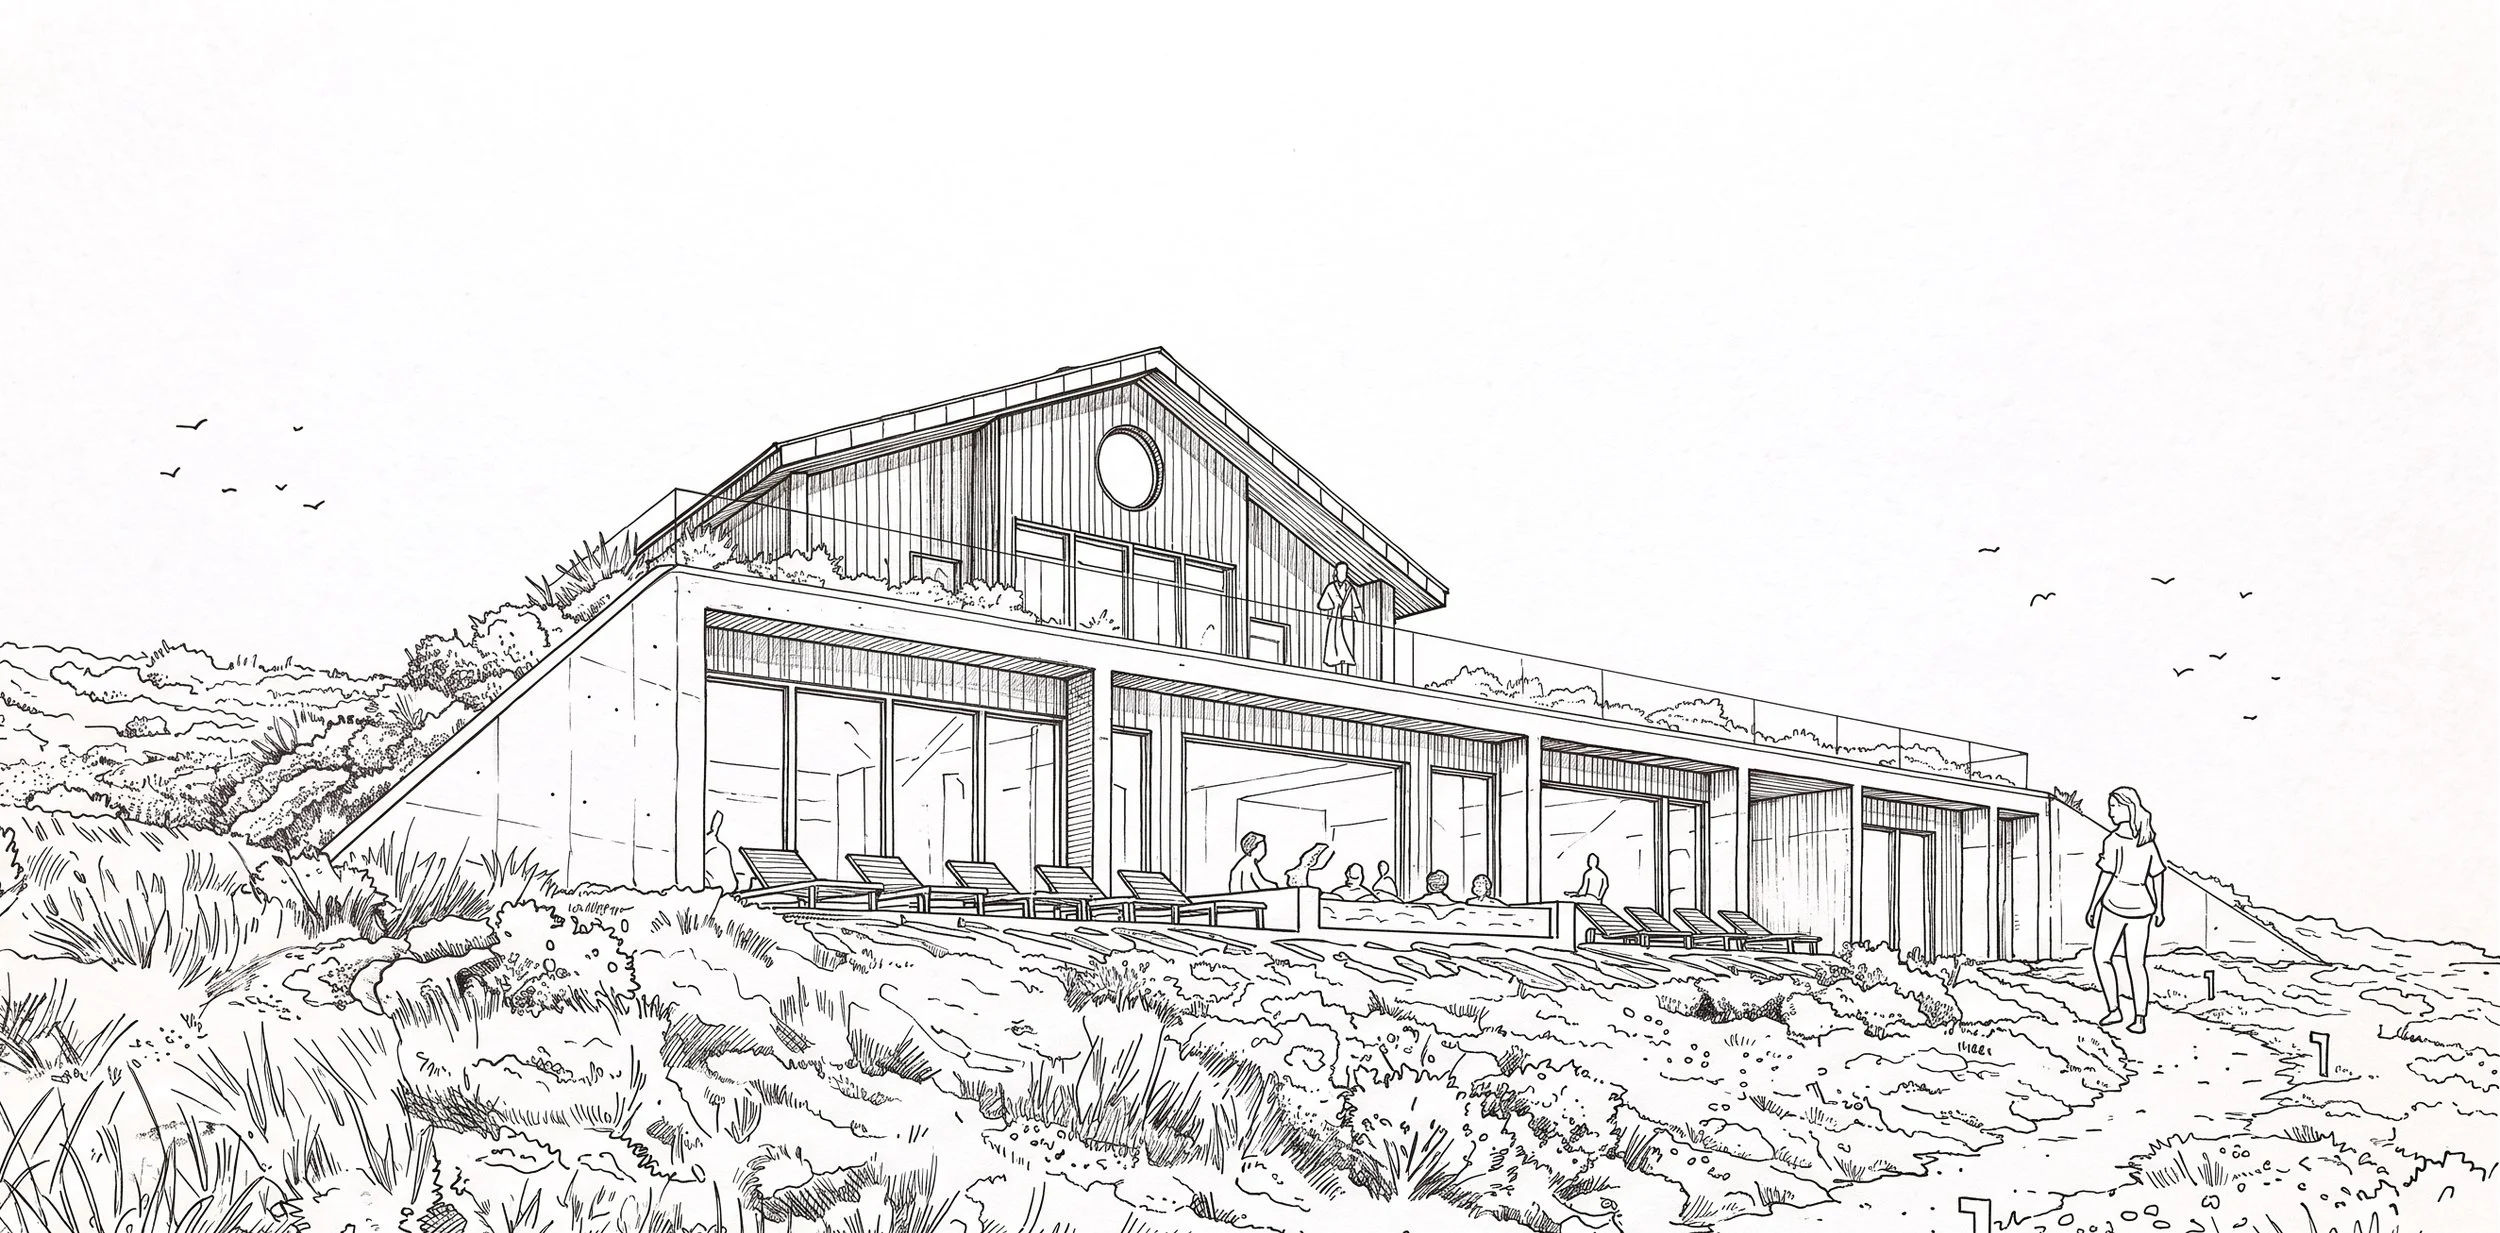
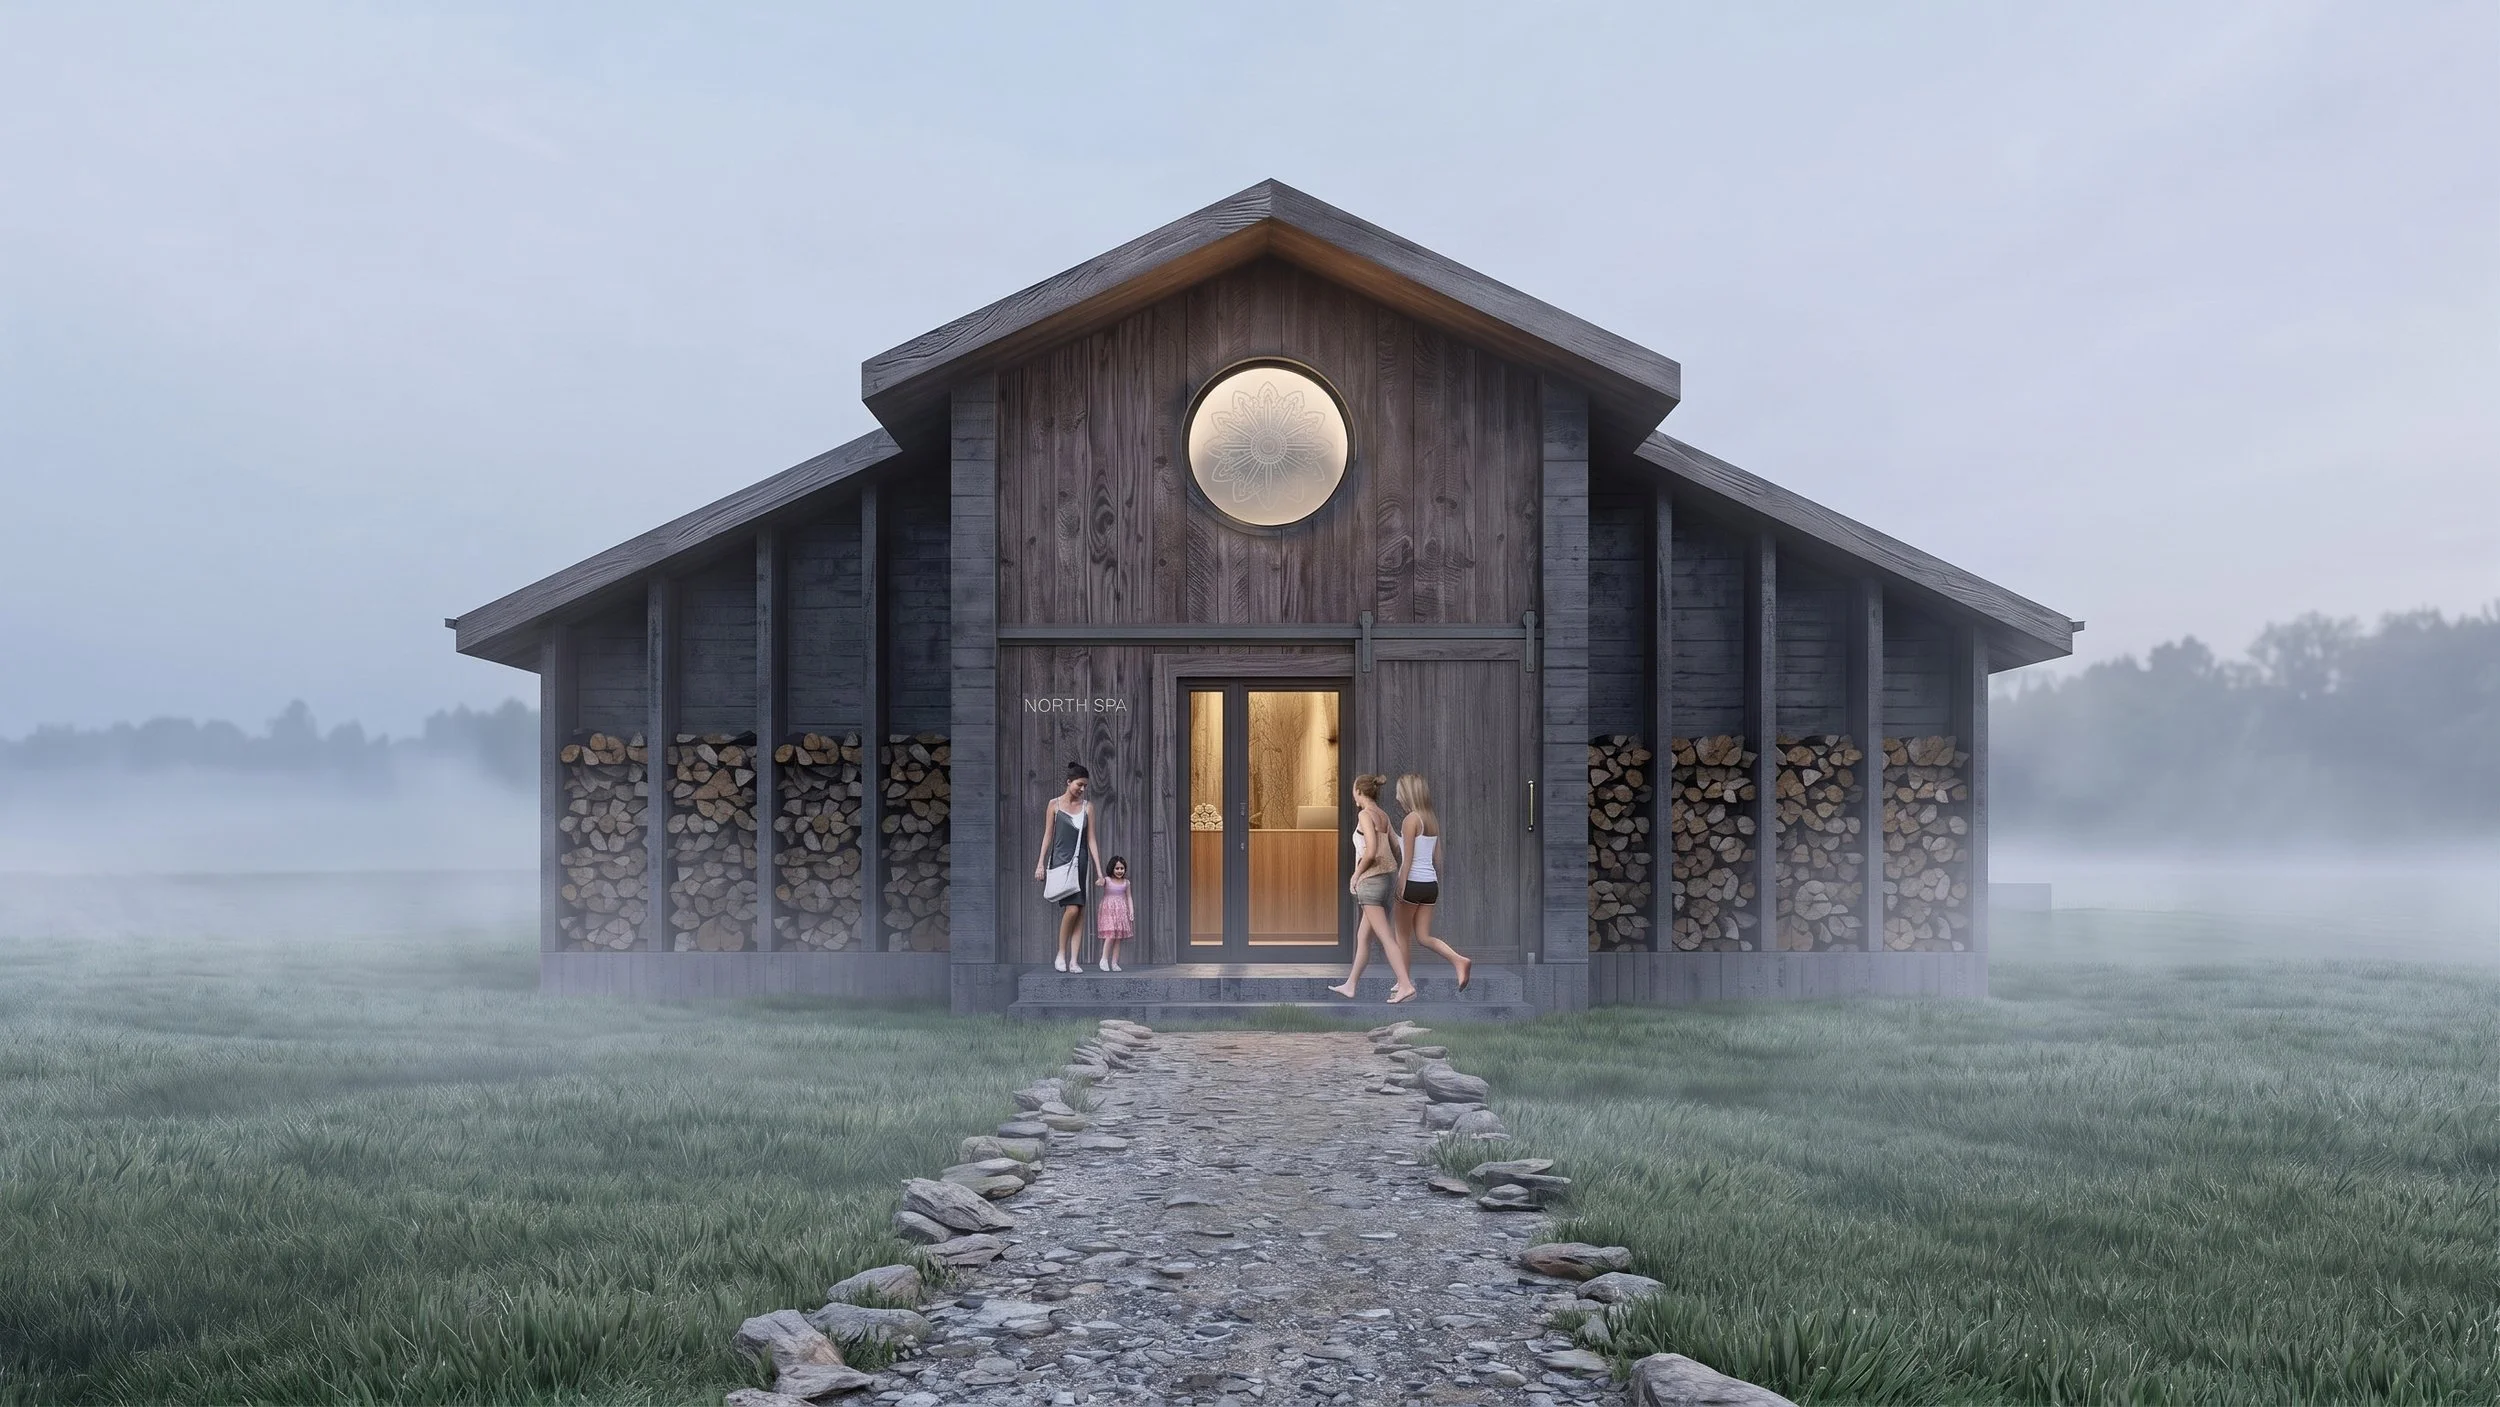
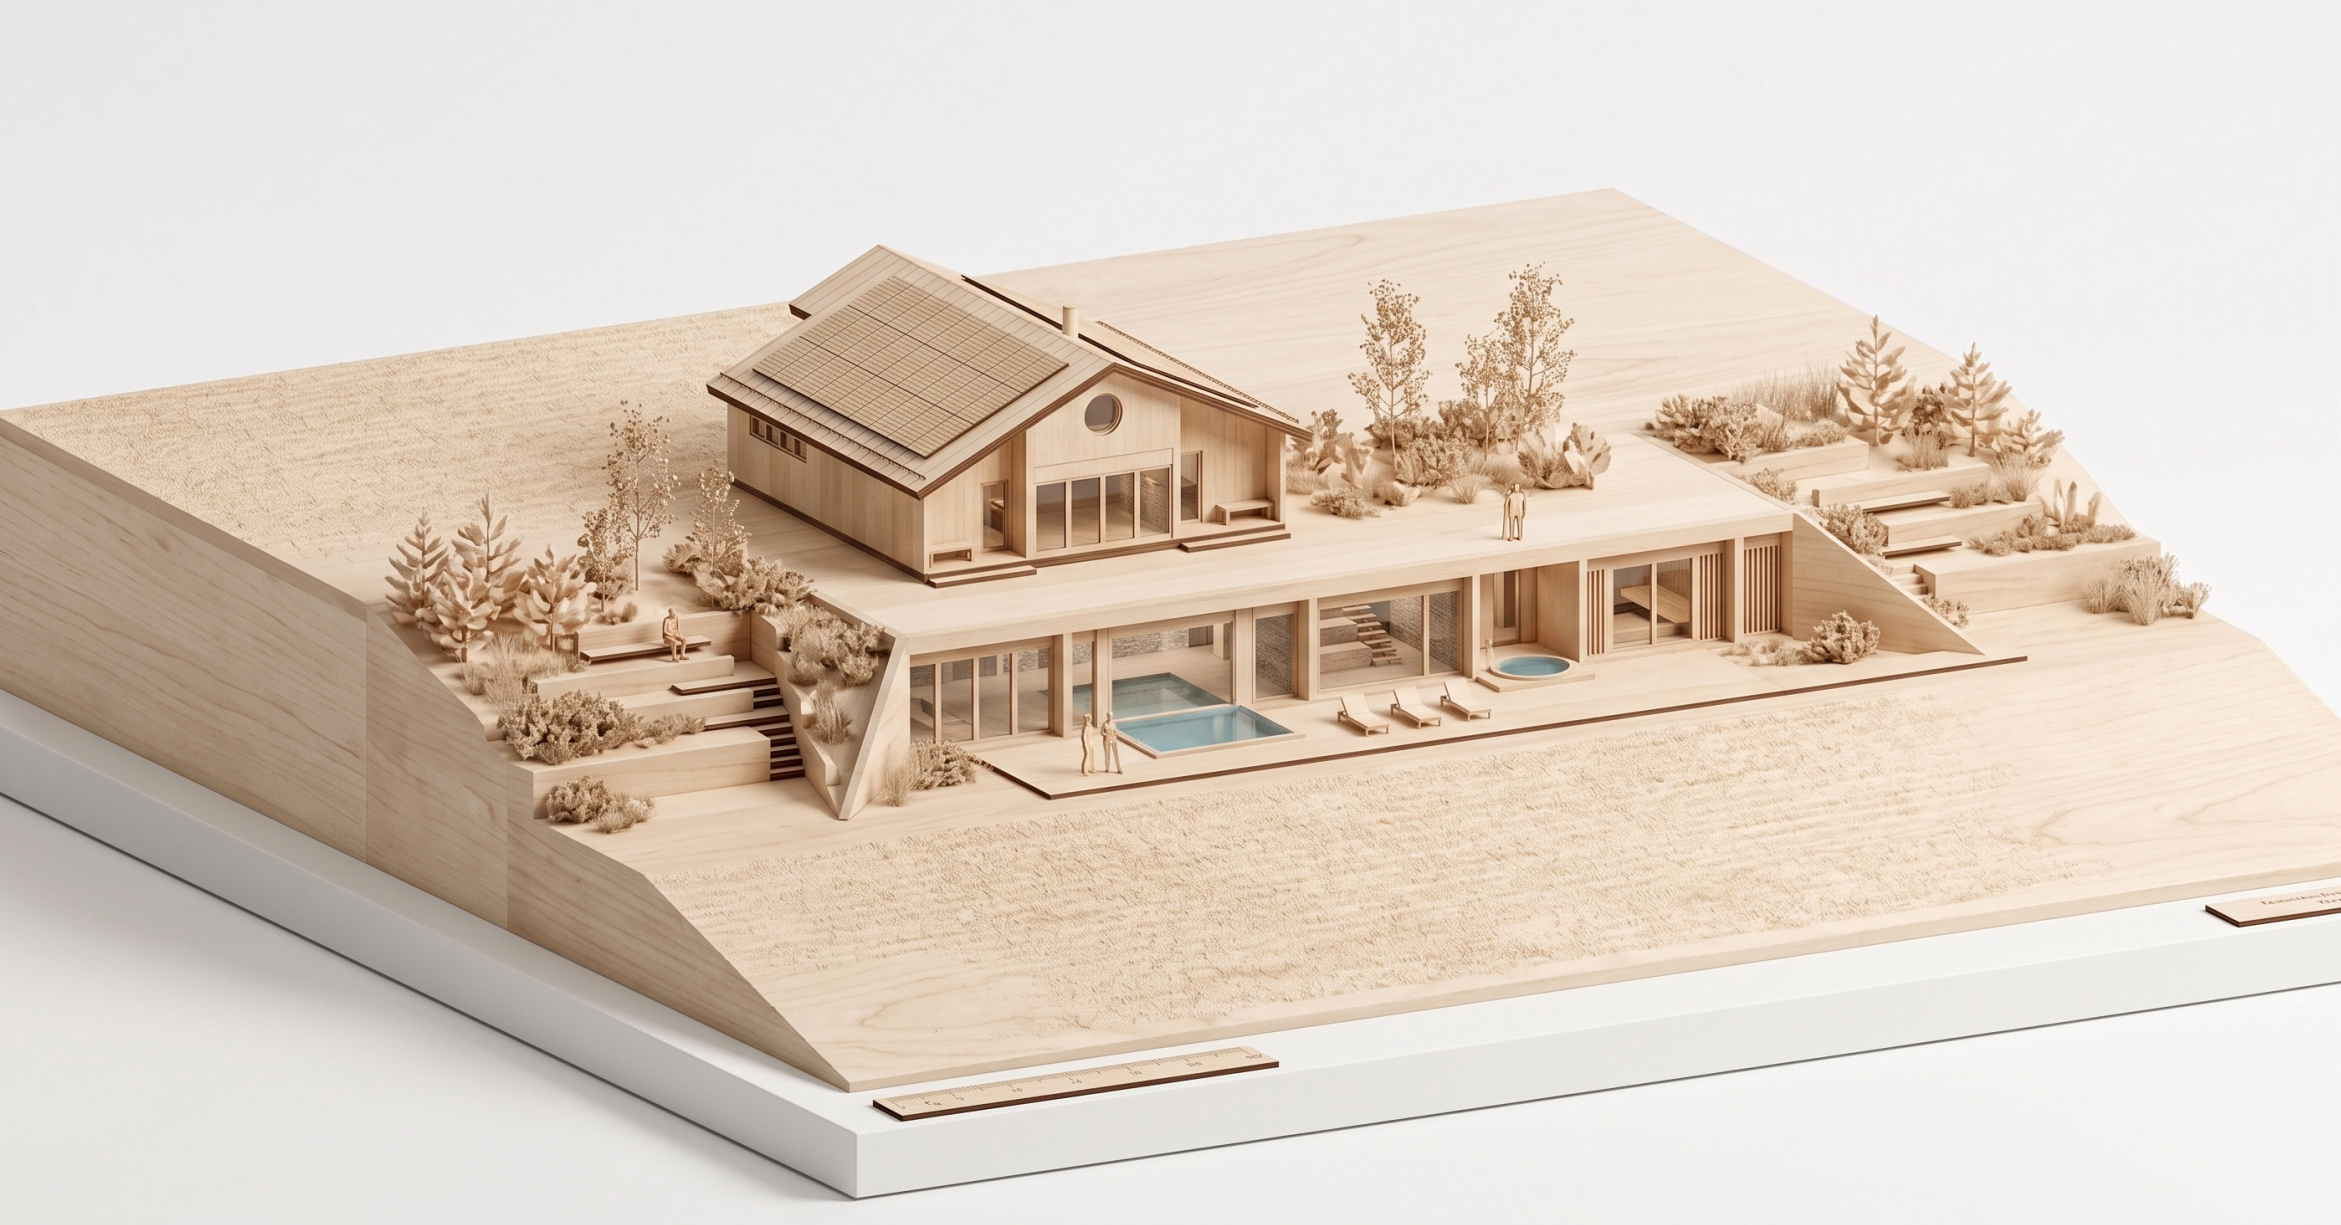
The only accent is a round “eye” window that gently marks the entrance and adds a sense of intimacy without disrupting the overall restraint. Reception and changing rooms are located here. The façades are understated, materials exclusively local, and the silhouette dissolves into the surrounding landscape without competing with the historic village fabric of the park.
Underground Volume — a Hidden Refuge
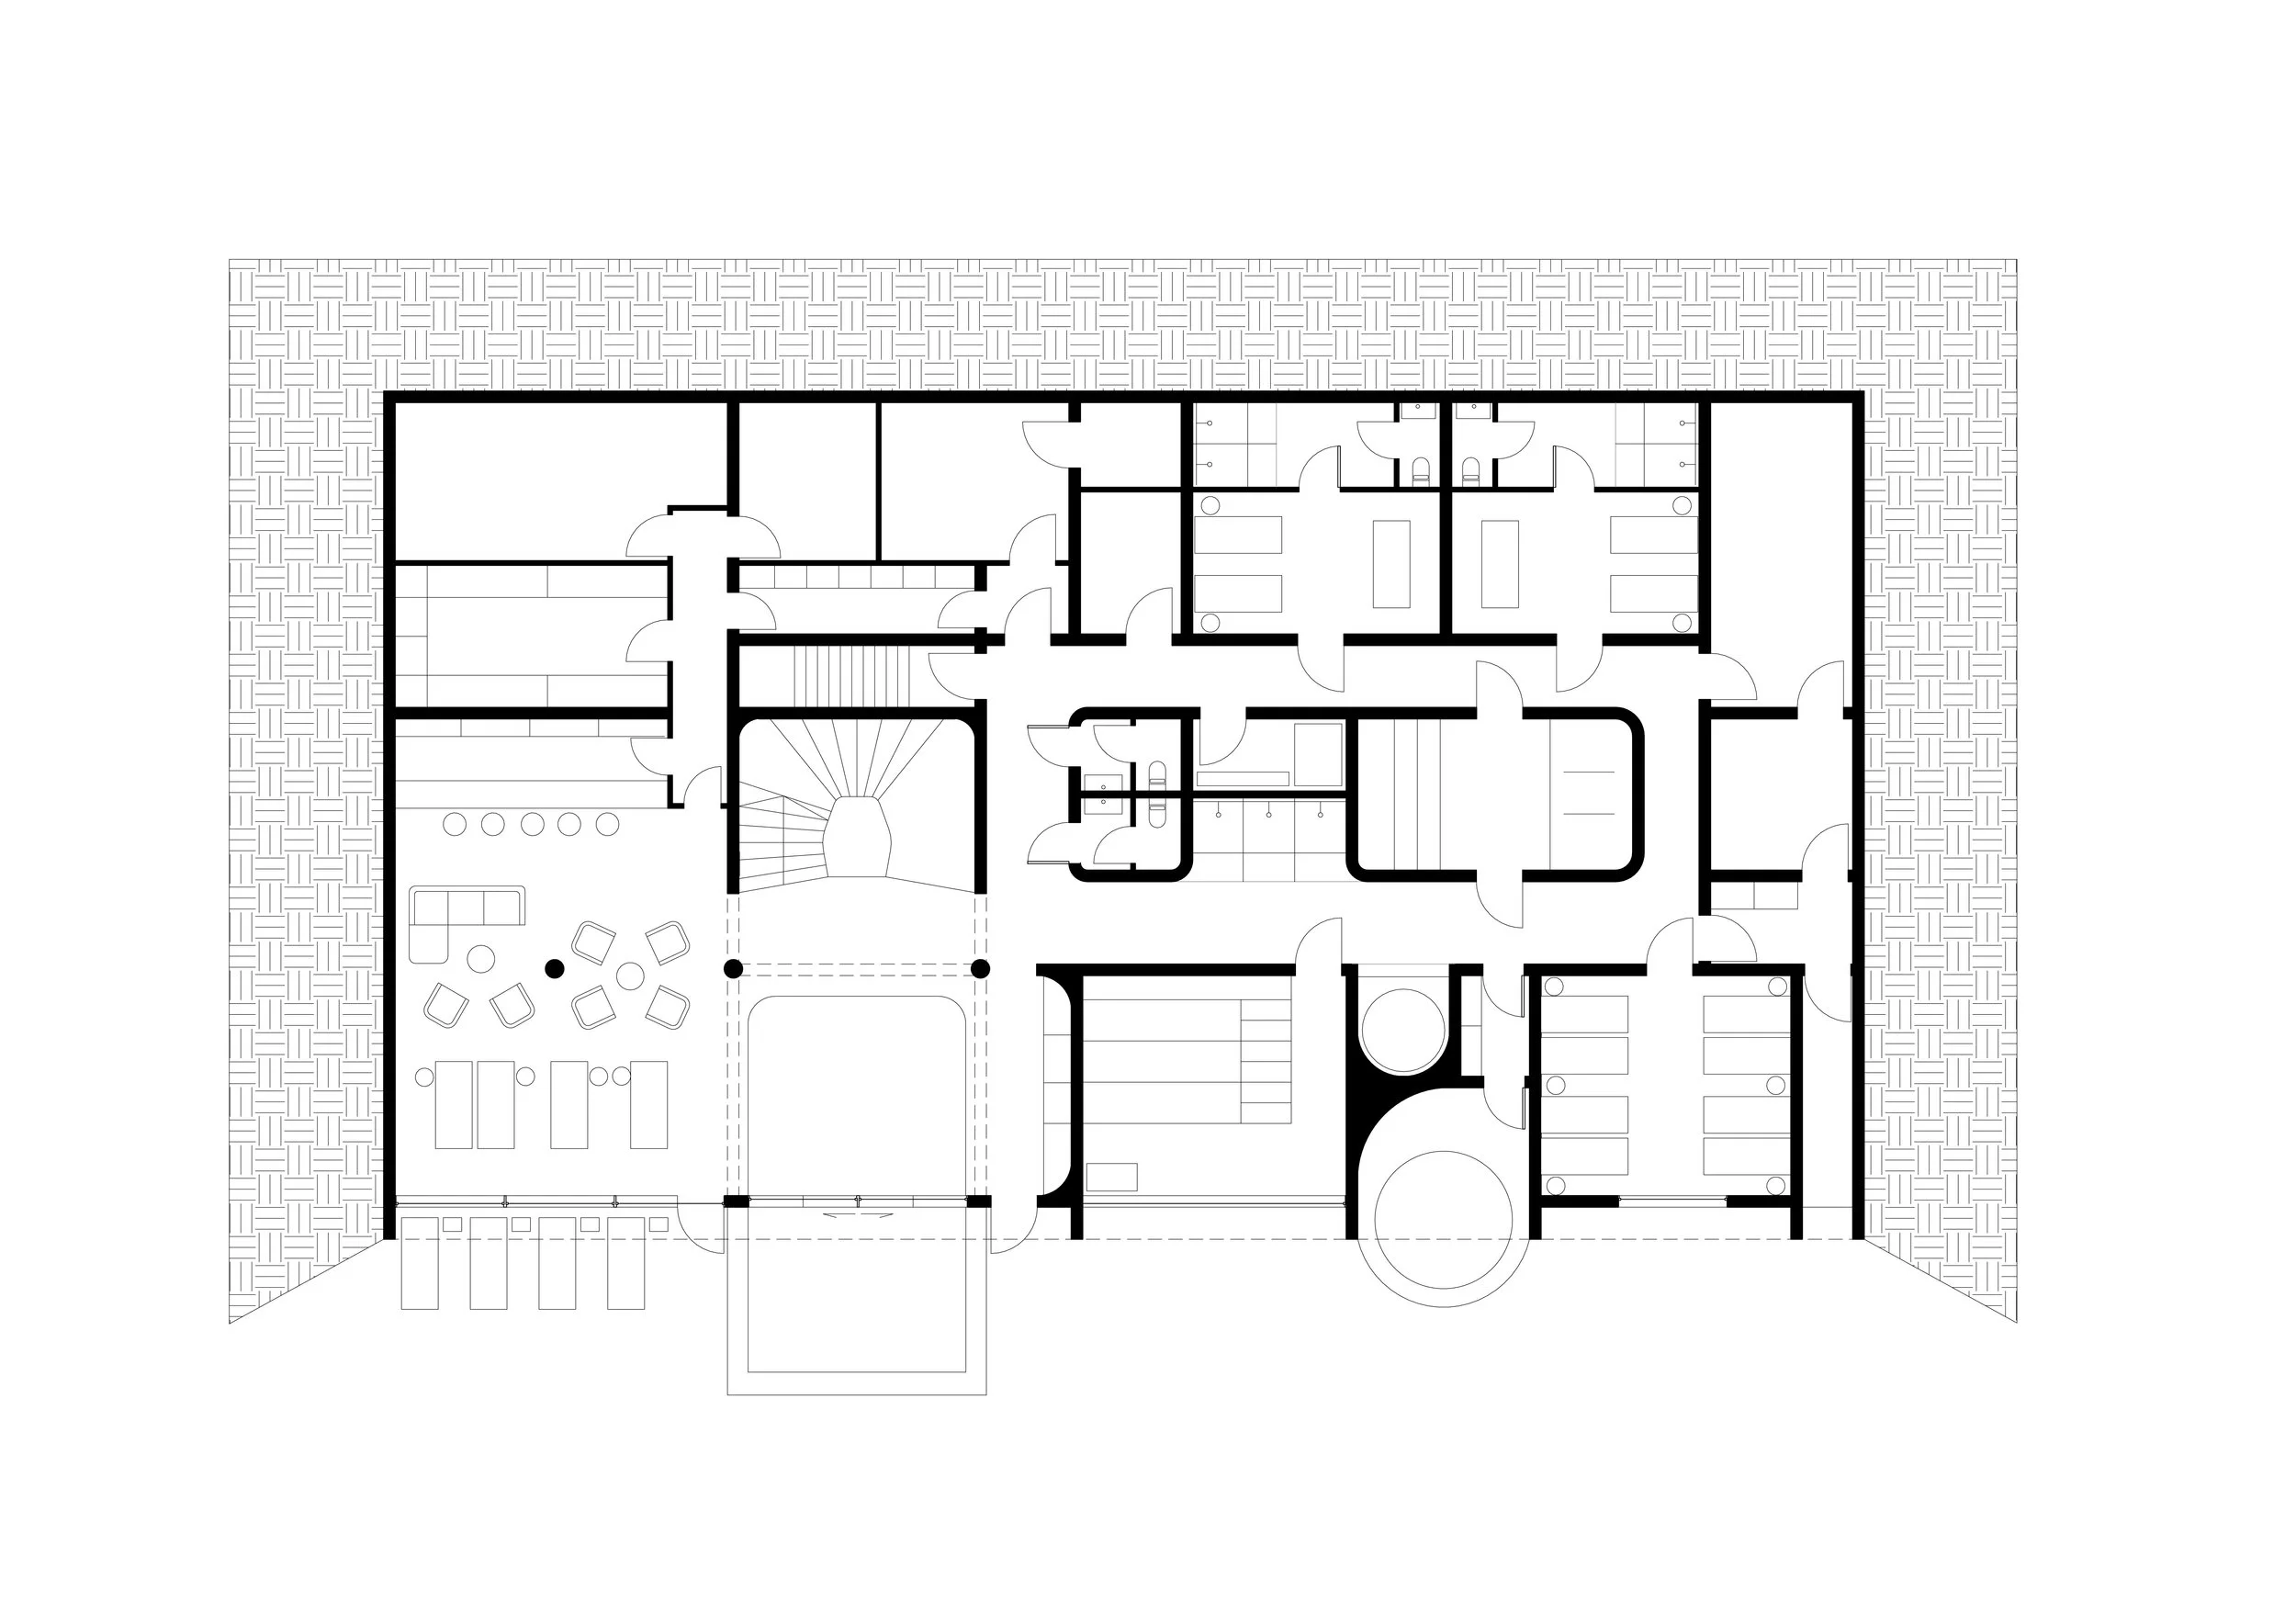
The main programme is maximised below ground. Descending a wide staircase, the guest gradually leaves daylight and everyday life behind. Here are the swimming pool, two steam rooms, a lounge, and a relaxation room.
The space is carved into the earth and opens through large south-facing glazed openings toward the lake. Tall windows fill the interior with soft natural light and frame panoramic views of the water, while remaining almost invisible from the outside thanks to the topography and careful siting. Walls are finished in warm local wood and stone. Steam, reflections of water, muted light, and the tactility of materials create the sensation of a protected shelter within the landscape.
Materials and Connection to Tradition
Wood is the primary material for both the above-ground and underground parts. Local timber is used with traditional surface treatments that reference the boarding and log construction of northern izbas and outbuildings.
Stone appears in the interiors of the underground level, reinforcing the connection to the earth and the terrain.
Forms remain strict: gable roofs, simple volumes, rejection of broken or non-traditional silhouettes, and adherence to proportions characteristic of wooden architecture.
The architecture of the SPA becomes a continuation of an already existing cultural trace: the above-ground part modestly integrates into the park’s rules and traditions, while the underground part develops a space of silence and water, remaining almost invisible within the landscape.